
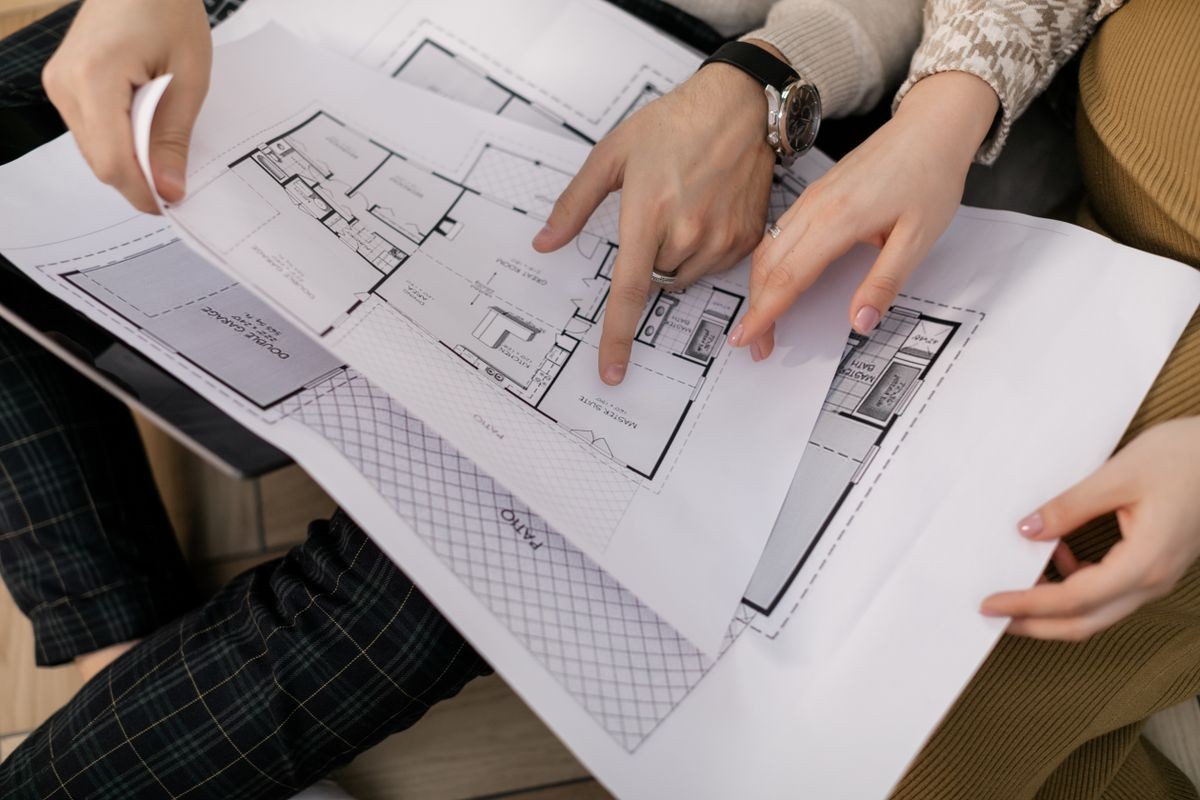
Garage Conversion Plans
Garage Conversion Plans with Technical Drawings, Helping You Convert with Confidence
Get a Free Quote From Us Today!
We aim to get back to you in 24 hours.
At Garage Conversion Plans, we specialise in creating professional garage conversion drawings and design packages that help homeowners transform underused garages into practical, valuable living spaces. Garage Conversion Plans provides architectural plans, technical drawings, and planning support for single garages, double garages, detached garages, and integrated garage conversion projects throughout the UK.
A garage conversion is often one of the most cost-effective ways to increase usable floor space without extending the property. However, successful conversions require careful planning, accurate drawings, and compliance with current building regulations. Garage Conversion Plans helps homeowners create functional layouts that maximise space while meeting all necessary technical and regulatory requirements.
Whether you are creating a home office, additional bedroom, family room, gym, playroom, guest suite, utility room, or annexe accommodation, Garage Conversion Plans provides the expertise needed to move your project from concept to completion.
Why Choose Garage Conversion Plans?
At Garage Conversion Plans, we understand that garage conversions present unique design and compliance challenges. Unlike standard living spaces, garages often require significant upgrades to insulation, ventilation, structural elements, floor construction, fire protection, and thermal performance before they can be converted into habitable accommodation.
Every drawing package is developed with consideration for the Building Regulations 2010, including requirements relating to structural stability, damp protection, thermal insulation, ventilation, fire safety, drainage, glazing safety, and energy efficiency. This compliance-led approach helps homeowners avoid costly issues during construction and Building Control inspections.
Where planning permission is required, Garage Conversion Plans assesses local authority planning policies, parking standards, conservation area restrictions, Article 4 Directions, and any planning conditions that may affect the project. Early planning consideration can significantly reduce delays and improve approval prospects.
Our designs also take account of the Construction (Design and Management) Regulations 2015 (CDM Regulations), helping clients understand important design-stage health and safety considerations before building work begins.
Many homeowners choose Garage Conversion Plans because professional drawings provide clarity for builders, engineers, Building Control officers, and planning departments, helping projects progress more efficiently from start to finish.
How Much do Garage Conversion Plans Cost?
The cost of garage conversion plans ranges from £500 to £6,000+.
The final cost of garage conversion services depends on the size of the garage, complexity of the conversion, planning requirements, survey requirements, and the level of technical detail required within the drawing package.
Basic garage conversion drawings often cost between £500 and £1,500.
Comprehensive packages including measured surveys, planning drawings, and Building Regulations plans typically range from £1,500 to £3,500.
Large double garage conversions, annexe projects, detached garage developments, and bespoke designs may exceed £6,000, particularly where extensive technical detailing and planning support are required.
As every garage conversion project presents different opportunities and constraints, a consultation is usually recommended before costs can be accurately determined.
Contact Garage Conversion Plans today to discuss your project.
Get a Free No Obligation Quotation Today
What Services Does Garage Conversion Plans Provide?
Garage Conversion Plans offers a complete range of design and drawing services for garage conversion projects.
- Measured garage surveys – We accurately record the dimensions and structural characteristics of the existing garage to create a reliable foundation for the design process.
- Garage conversion plans – Detailed layouts are prepared showing room configurations, access arrangements, windows, doors, and proposed living accommodation.
- Planning application drawings – Professional plans are produced to support planning permission applications where required.
- Building Regulations drawings – Technical plans demonstrate compliance with current construction, insulation, ventilation, and fire safety requirements.
- Single garage conversion plans – Designs are created to maximise functionality within compact garage spaces.
- Double garage conversion plans – Larger layouts are developed to create multiple rooms or substantial open-plan accommodation.
- Detached garage conversion plans – Specialist drawings support conversions involving standalone garage structures.
- Garage annexe plans – We prepare layouts for garages being converted into independent or semi-independent accommodation.
- Construction drawings – Detailed technical information is supplied to assist contractors during the build phase.
- Planning and design consultancy – Ongoing support is provided throughout the planning, design, and approval process.
What Types of Garage Conversion Plans Are Most Popular?
Garage Conversion Plans prepares drawings for a wide variety of residential conversion projects.
- Home office conversion plans – Creating dedicated workspaces for remote and hybrid working.
- Additional bedroom conversion plans – Adding valuable sleeping accommodation for growing families.
- Guest suite conversion plans – Designing comfortable spaces for visitors and extended family.
- Playroom conversion plans – Providing dedicated areas for children and family activities.
- Home gym conversion plans – Transforming garages into practical fitness environments.
- Family room conversion plans – Expanding everyday living space within the home.
- Utility room conversion plans – Improving storage, laundry facilities, and household organisation.
- Dining room conversion plans – Creating larger entertaining and dining spaces.
- Annexe conversion plans – Developing accommodation suitable for relatives or independent living arrangements.
- Double garage conversion plans – Maximising larger garage footprints to create multiple functional spaces.
What is the Garage Conversion Plans Process?
Every project begins with a consultation where Garage Conversion Plans discusses the homeowner’s goals, budget, and intended use of the converted space.
A measured survey is then completed to gather accurate information about the garage structure and existing property. Using this information, initial design concepts are developed that balance functionality, compliance, and construction practicality.
Once the preferred design has been selected, detailed plans are prepared for planning applications, Building Regulations approval, or construction purposes. Throughout the project, Garage Conversion Plans works closely with homeowners, builders, planning consultants, and Building Control departments to help ensure a smooth development process.
Who Uses Garage Conversion Plans?
Garage Conversion Plans supports a wide variety of homeowners and property professionals.
- Growing families – Creating additional accommodation without extending the property.
- Remote workers – Developing dedicated office spaces separate from the main home.
- Property investors – Increasing property value through strategic conversions.
- Landlords upgrading rental properties – Improving accommodation and tenant appeal.
- Homeowners seeking flexible living space – Adapting garages to suit changing lifestyle needs.
- Families accommodating relatives – Creating annexe-style living arrangements.
- Clients undertaking property renovations – Combining garage conversions with wider improvement projects.
- Builders and contractors – Requiring accurate technical drawings for construction purposes.
- Developers managing residential projects – Producing compliant plans for conversion schemes.
- Homeowners requiring planning support – Preparing professional documentation for local authority submissions.
Request a free quote
How Long do Garage Conversion Plans Take?
Most garage conversion drawing packages can be prepared within 1 to 4 weeks, depending on the complexity of the project and the level of technical detail required.
Measured surveys and concept layouts are often completed within the first week, while detailed planning and Building Regulations drawings may require additional development time.
Larger projects involving detached garages, annexes, planning constraints, or complex structural alterations may take longer.
Garage Conversion Plans provides realistic project schedules and regular updates throughout the design process.
Why are Professional Garage Conversion Plans Important?
Professional garage conversion plans provide the technical framework needed for planning approval, Building Regulations compliance, accurate contractor pricing, and successful construction.
Detailed drawings help identify potential issues before work begins, reducing the risk of delays, unexpected costs, and construction errors. They also ensure all parties involved in the project are working from the same clear set of instructions.
By investing in professional design services, homeowners can maximise the value of their conversion while ensuring the finished space is practical, compliant, and built to a high standard.
Get a Quote from Garage Conversion Plans
If you require professional garage conversion drawings, planning application plans, Building Regulations drawings, or technical design support, Garage Conversion Plans can help.
Garage Conversion Plans provides measured surveys, garage conversion plans, planning support, technical drawings, and design consultancy services throughout the UK. Contact Garage Conversion Plans today to arrange a consultation and receive a personalised quotation.
speak with our team today
What People are Saying About Us
★★★★★
“Garage Conversion Plans gave us a clear set of drawings that made the whole project feel much more manageable. The layout advice helped us turn an unused garage into a practical home office without wasting space.”
Thaddeus Bellamy
London
★★★★★
“We were impressed by how carefully Garage Conversion Plans handled the technical details and planning support. Everything felt organised, professional, and easy to understand from start to finish.”
Elspeth Varley
London
★★★★★
“Garage Conversion Plans helped us see the real potential in our detached garage. The design package was practical, well-presented, and gave our builder exactly what was needed.”
Kasim Fairbourne
London
★★★★★
“The service from Garage Conversion Plans was calm, clear, and reassuring throughout. Their drawings helped us create a comfortable guest room while keeping the project compliant and straightforward.”
Morwenna Ashcroft
London
Our Locations
We are proud to work nationally across the UK, allowing us to ensure we can provide services to you.
For a full list of counties we cover in the UK, see below.